
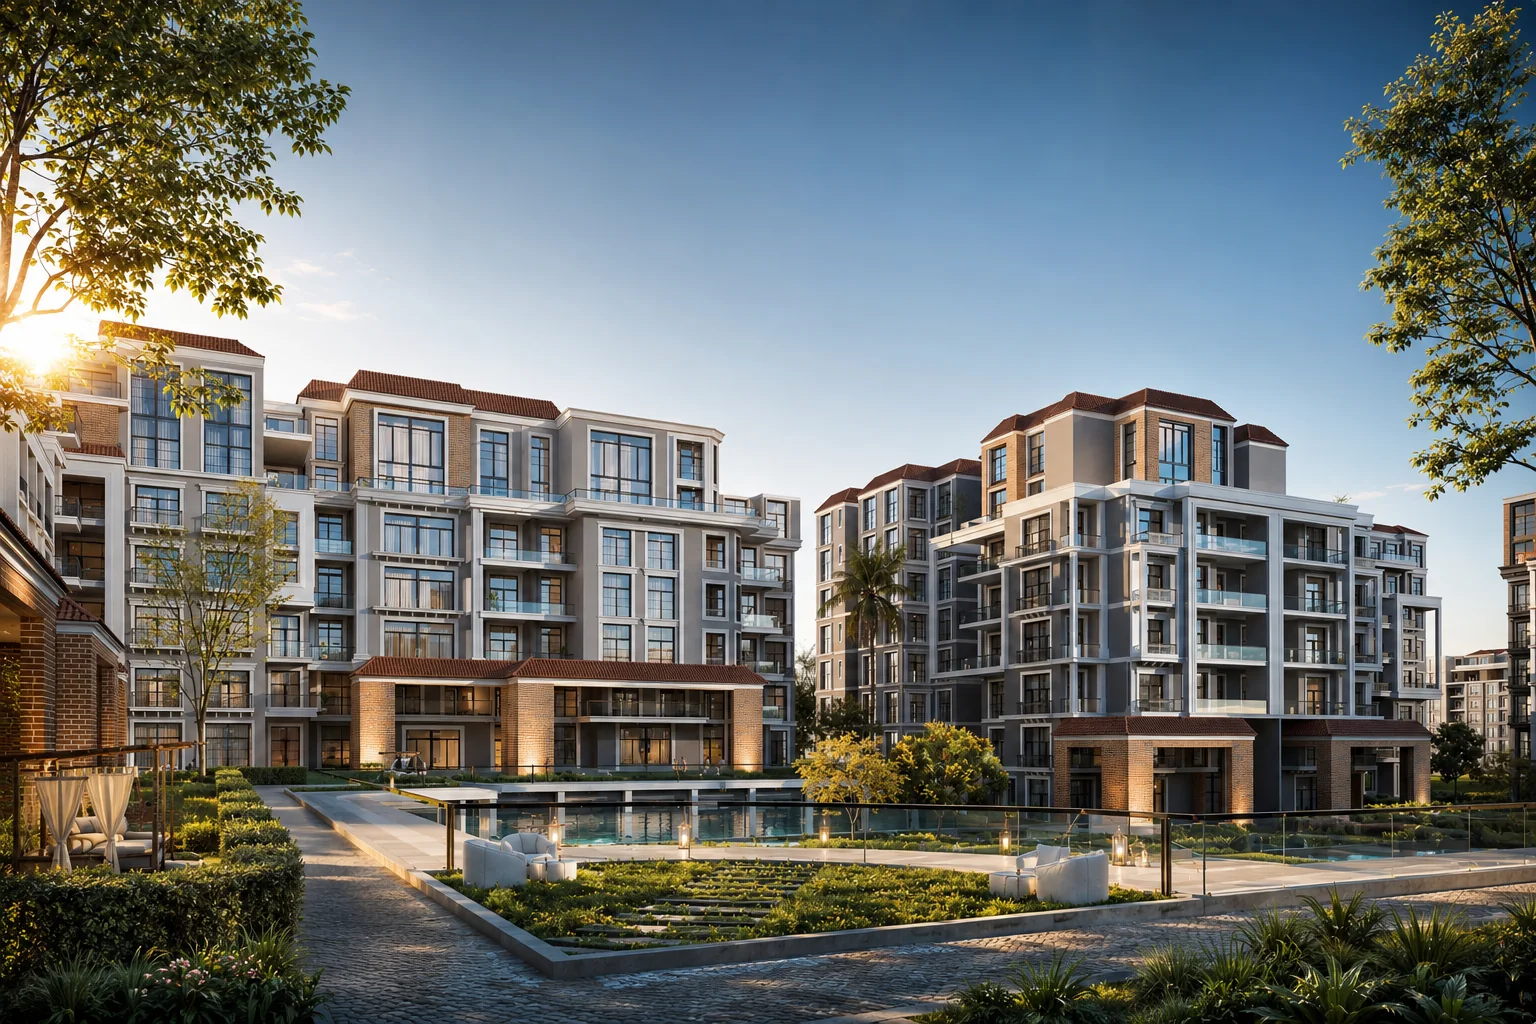
New Cairo · A Royal Residence. A Tribute to New Cairo.
Peerage Residence
A private residential community in the heart of New Cairo, combining elegant British-inspired architecture, low-density planning, landscaped living, and carefully curated amenities.
- Location
- New CairoDirectly on North 90 Street
- Land Area
- 10Acres
- Built-up Area
- 20%
- Landscape & Lifestyle
- 80%
- Residential Buildings
- 12
- Development Phases
- 3
- Floors
- Ground + 5
- Delivery Condition
- Core & Shell
Project Overview
A premium residential community in New Cairo.
Peerage Residence is a premium residential community located in New Cairo.
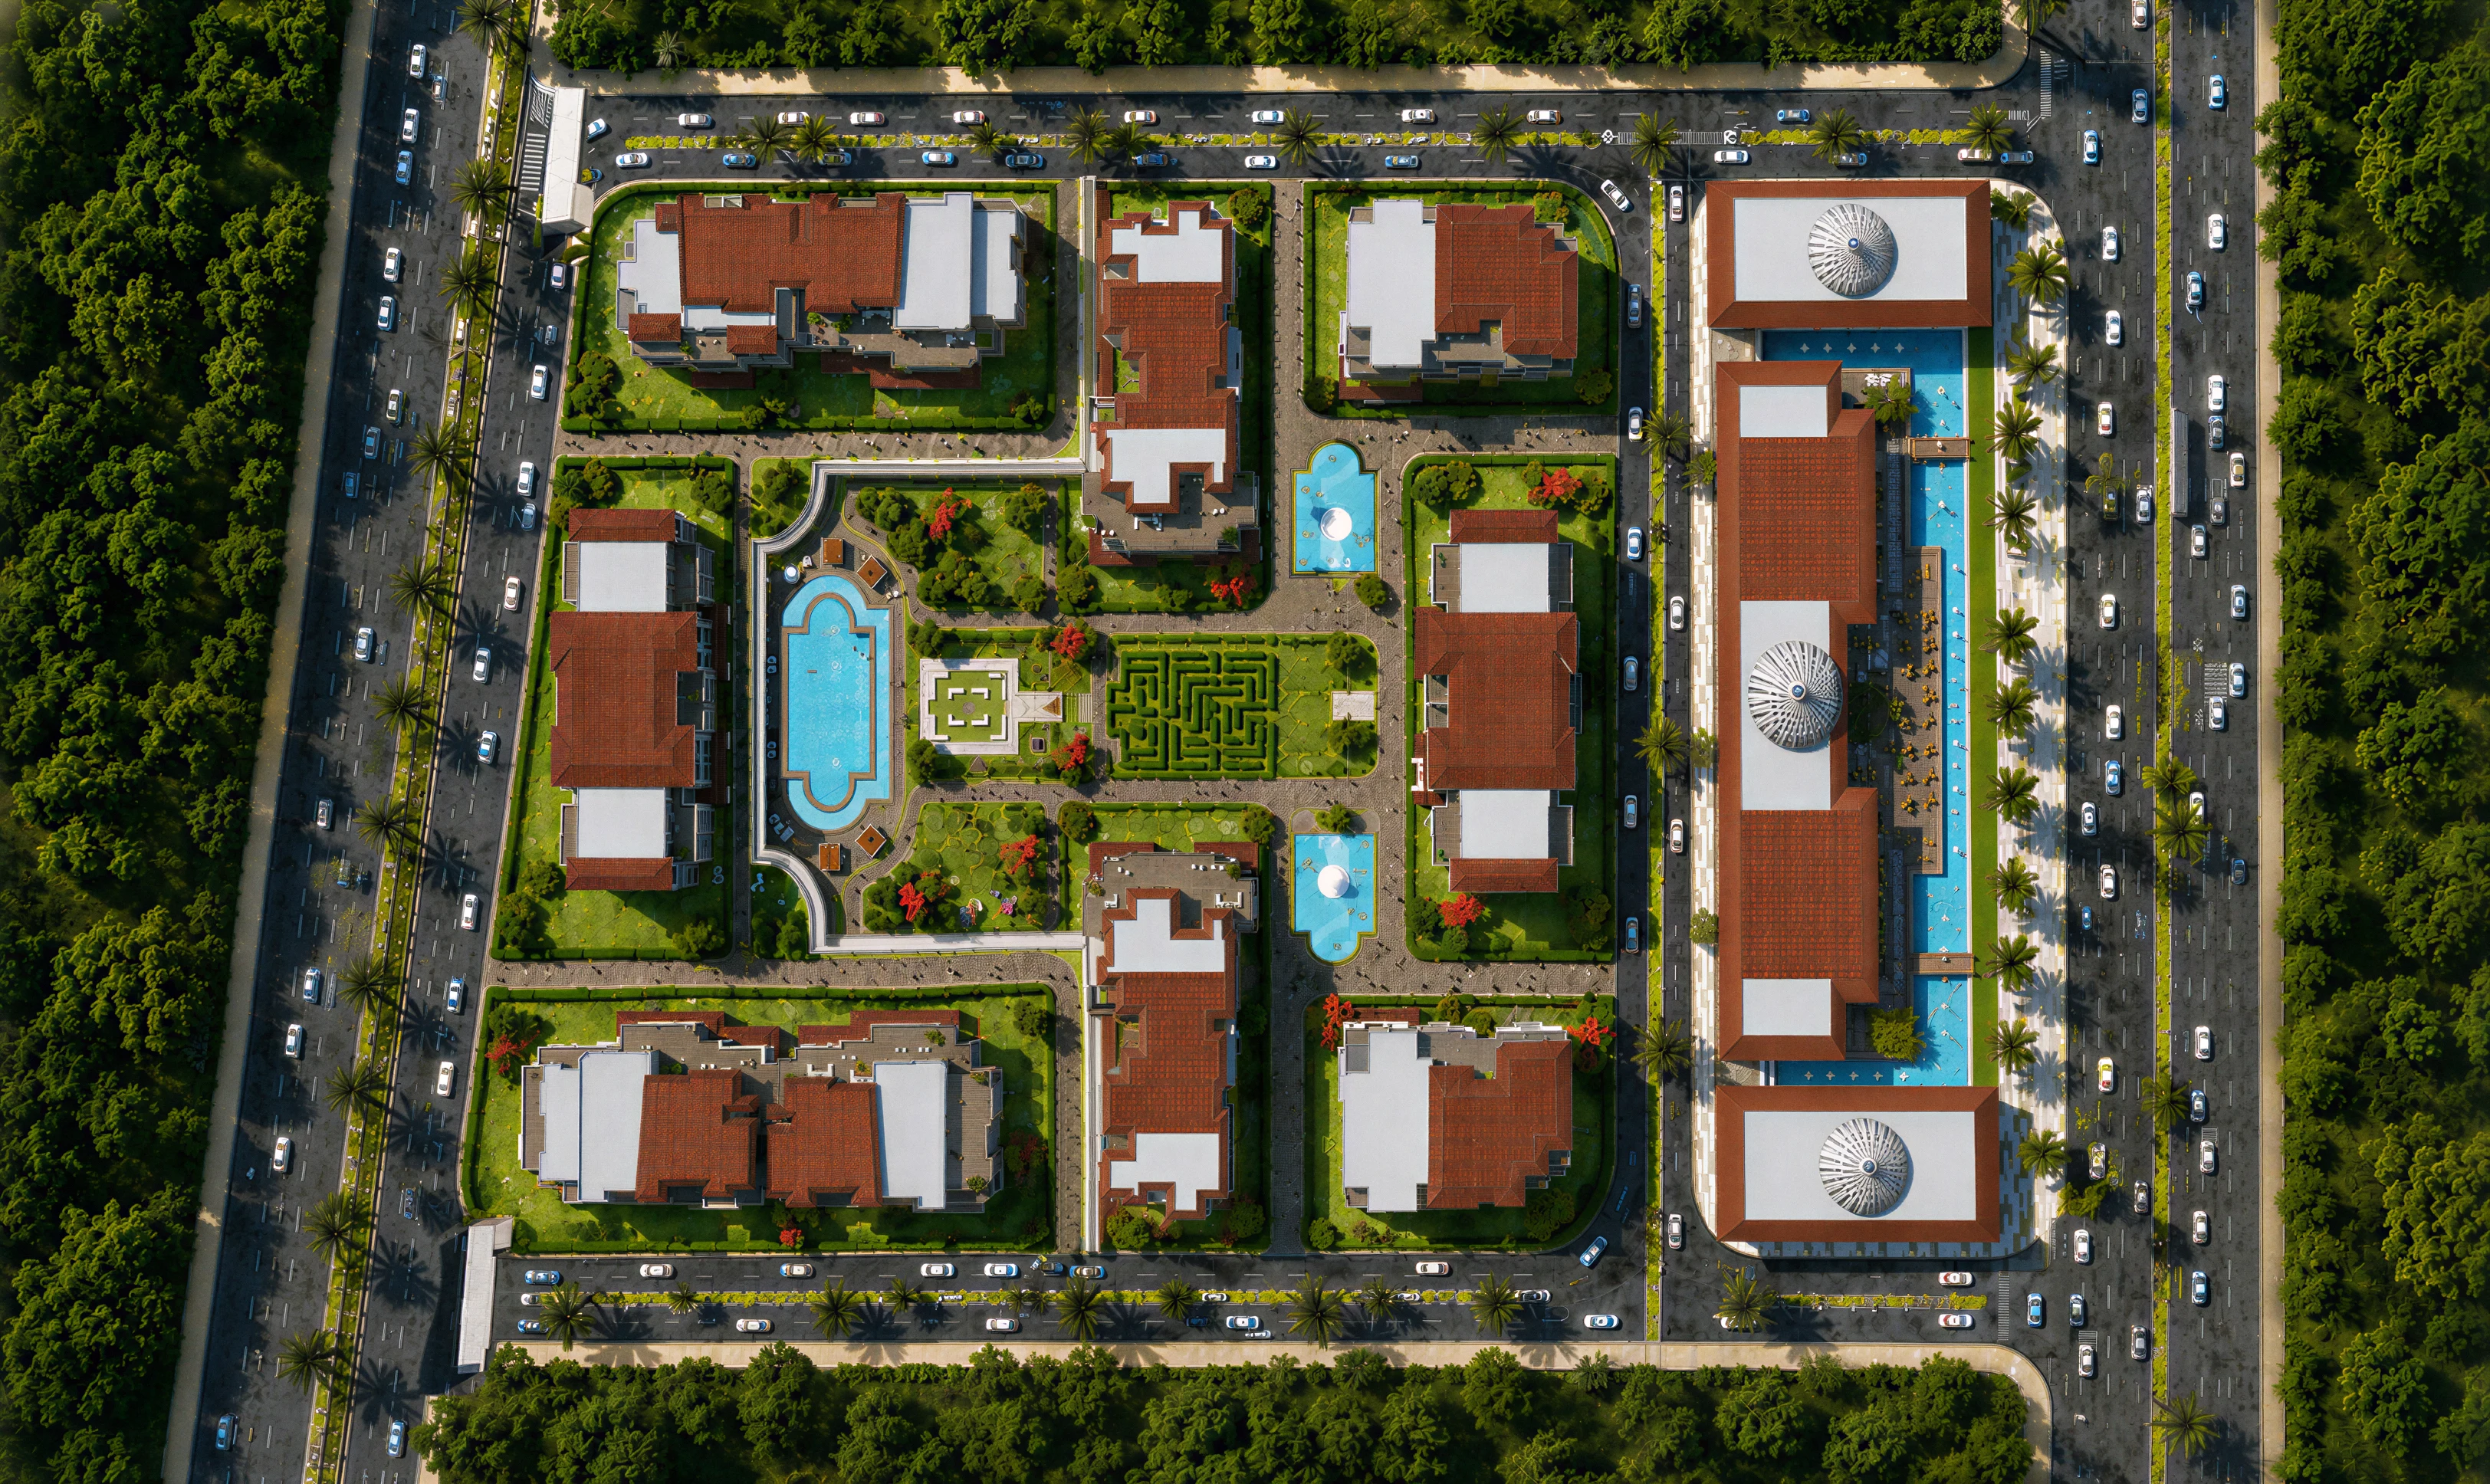
Designed to offer a balanced lifestyle, the project brings timeless British-inspired architecture together with a thoughtfully planned master layout that prioritizes open spaces, wellness, privacy, and community living.
Every detail has been carefully planned to create a spacious green environment where residents can personalize their homes and enjoy a complete lifestyle experience.
Sustainability
An efficient Waste Management System supports a cleaner and more environmentally responsible community.
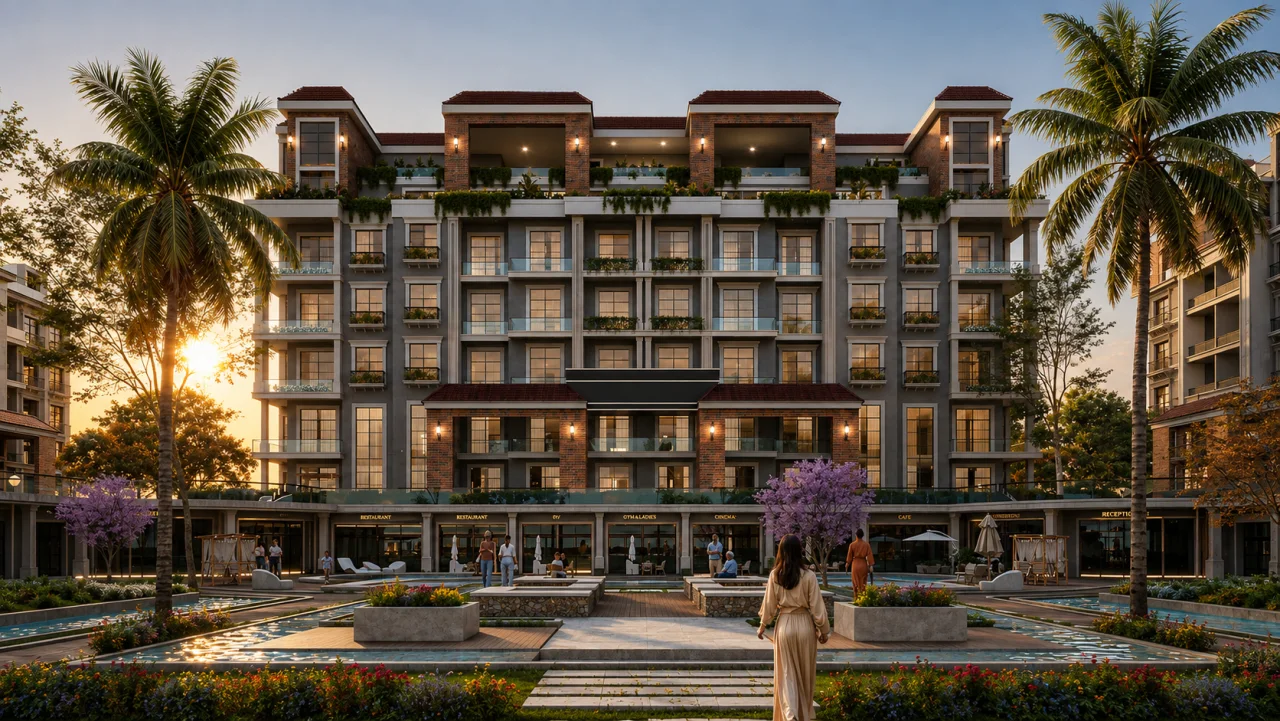
Master Plan
Green spaces, privacy and premium circulation.
The master plan has been carefully designed around landscaped open space, smooth circulation, privacy, and a lifestyle sequence that connects residences, wellness, community, and outdoor living.
Residential Collection
Homes for different lifestyles and family needs.
Delivered in Core & Shell condition, each residence gives homeowners the flexibility to personalize their interiors around their own lifestyle.
- Bedrooms available
- 1 Bedroom (11)
- 2 Bedroom (34)
- 3 Bedroom (31)
- 4 Bedroom (2)
- 5 Bedroom (1)
Community & Lifestyle
Layered amenities, calm residential character.
A carefully layered lifestyle plan brings together community, wellness, and landscape experiences without overwhelming the calm residential character of the development.
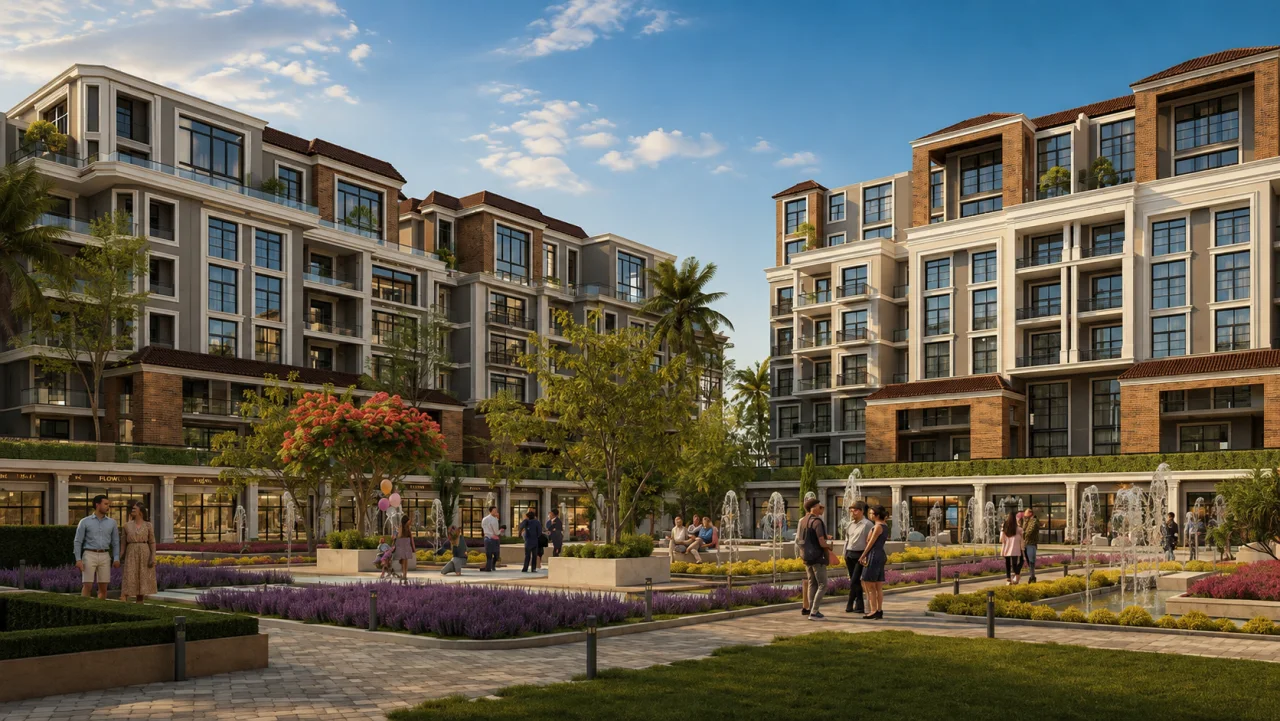
Community
- Clubhouse
- Kids Play Area
- Event Space
- Outdoor Seating
- BBQ Area
- Two Gated Entrances

Wellness
- Swimming Pool
- Pool Deck
- Gym
- Yoga Zone
- Jogging Track
- Bicycle Track
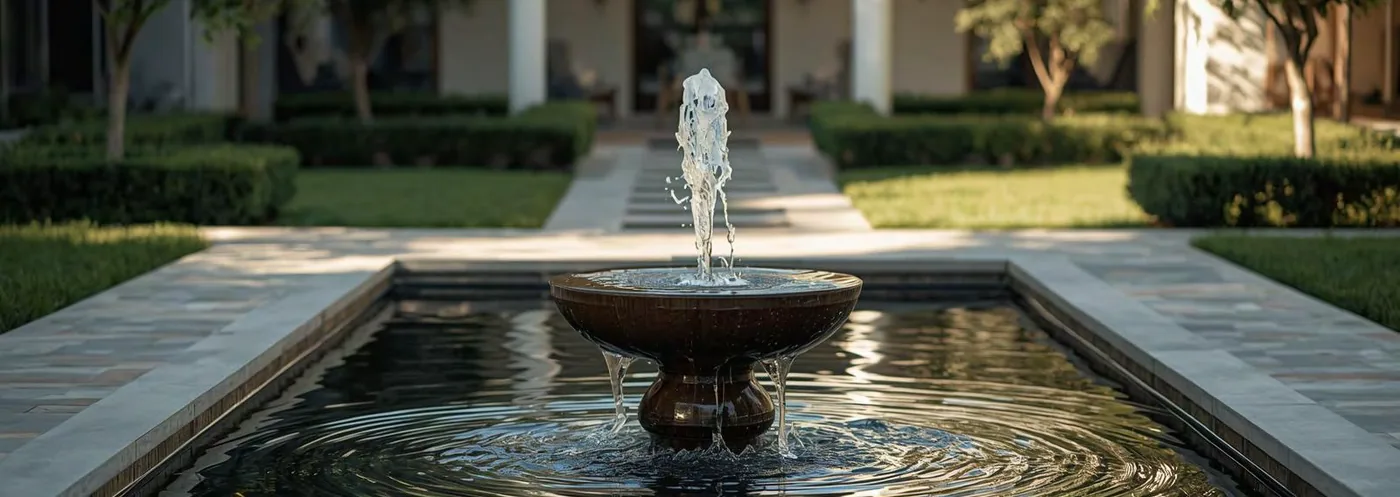
Landscape
- Water Features
- Landscaped Gardens
- Green Areas
Image Gallery
The project, rendered.
Location
Peerage Residence, New Cairo.
Located with direct access to tomorrow's most connected New Cairo destinations.
- 5 Minsfrom Al Rehab
- 10 Minsfrom AUC
- 10 Minsfrom The New Administrative Capital
- 15 Minsfrom Cairo International Airport
Available Units
Find Your Unit
Select a building on the plan to open the Unit Selector filtered to that building, or explore every residence and filter by building, unit type, bedrooms, bathrooms, floor and area.
Consultants & Partners
Specialist partners behind the community.
 Architectural Design
 Mechanical & Electrical
 Landscape & Water Features
 Facility Management
 Smart Home Technology
 Infrastructure & Telecommunications
Register
Experience the Prestige for Yourself
Discover a refined residential community where elegant architecture, modern comfort and premium living come together.